
.jpg?width=300&name=Naava%20x%20F-secure%20(36).jpg)

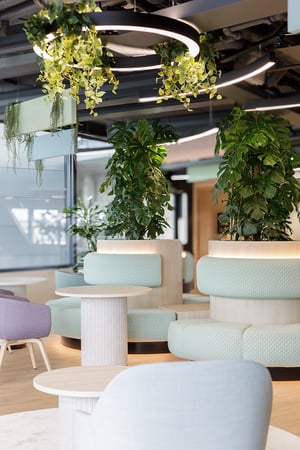
In the renovation of F-Secure’s headquarters, the focus was on employee-centered design and the needs of hybrid work. The spaces were created to be versatile and adaptable, supporting both collaboration and focused work. Biophilic solutions, such as Naava green walls and plant furniture, potted plants, and custom mosswall, complete the environment by bringing well-being, freshness, and functionality to the workspace.
Vision for a modern work environment
“At F-Secure, we see today’s work environment as a balance between flexibility, collaboration, and focus,” the team explains. When the renewal began, the vision was clear: to build a modern, sustainable, and people-centric environment. The new workplace needed to energize employees, support diverse working styles, and provide an inviting space for those who come in daily or occasionally.
Employees at the heart of the design
The renewal project prioritized employee input. F-Secure engaged staff through workshops, surveys, and pilot spaces to understand their needs. The response to the new office has been overwhelmingly positive. The variety of work settings supports different tasks, improved ergonomics enhance comfort, and the greenery stands out as a source of freshness and calm.
Hybrid work shaped the design of the new office. Spaces were created to offer what home cannot: community, inspiration, and top-notch facilities. Collaboration zones, project rooms, and inviting social areas make coming to the office an experience. At the same time, quiet spaces ensure that focused work remains easy and productive.
.jpg?width=300&name=Naava%20x%20F-secure%20(36).jpg)
.jpg?width=300&name=Naava%20x%20F-secure%20(33).jpg)
.jpg?width=300&name=Naava%20x%20F-secure%20(20).jpg)
.jpg?width=300&name=Naava%20x%20F-secure%20(11).jpg)
.jpg?width=300&name=Naava%20x%20F-secure%20(7).jpg)
.jpg?width=300&name=Naava%20x%20F-secure%20(14).jpg)
.jpg?width=300&name=Naava%20x%20F-secure%20(31).jpg)
.jpg?width=300&name=Naava%20x%20F-secure%20(29).jpg)
.jpg?width=300&name=Naava%20x%20F-secure%20(32).jpg)
-1.jpg?width=300&name=Naava%20x%20F-secure%20(37)-1.jpg)
.jpg?width=300&name=Naava%20x%20F-secure%20(25).jpg)
.jpg?width=300&name=Naava%20x%20F-secure%20(18).jpg)
.jpg?width=300&name=Naava%20x%20F-secure%20(26).jpg)
.jpg?width=300&name=Naava%20x%20F-secure%20(24).jpg)
.jpg?width=300&name=Naava%20x%20F-secure%20(12).jpg)
.jpg?width=300&name=Naava%20x%20F-secure%20(6).jpg)
Choosing the right partners
For F-Secure, collaboration with like-minded partners was essential. “We look for partners who share our values: user-centricity, flexibility, and quality,” they say. Expertise and openness to co-creation were key. Alongside design consultants, architects, and contractors, F-Secure partnered with Naava to integrate nature and wellbeing into the workspace through biophilic design.
Naava’s green walls have become a key element in creating a welcoming and healthy work environment. “The greenery adds freshness and a calming atmosphere,” says F-Secure. The company praises Naava’s proactive maintenance and professional customer service:
“The maintenance is seamless - we don’t need to worry about anything. Based on our experience, we would definitely recommend Naava to other companies that want to invest in wellbeing and aesthetic quality.”
- Jacob Venn, Senior Manager, Office Services F-secure
Plants integrate seamlessly into the overall space: green plants of various sizes placed on floors and surfaces are a traditional way to bring nature indoors, but when embedded in handcrafted planters, they become even more striking and functional elements.
Moss can be used to create unique, large-scale compositions tailored to the customer’s wishes, even in areas where live plants may not be suitable. Similarly, artificial plants can add a sense of abundance, and their placement does not require consideration of watering or maintenance like live plants do – solutions made with moss and artificial greenery leave plenty of room for imagination!
The office space required different types of functional room dividers. Naava’s air-purifying and humidifying N-series green furniture provided the perfect solution: Naava Swan is a movable room divider with whiteboards in the customer’s chosen colors on one side and greenery on the other. Every Naava includes integrated lighting, so there’s no need to worry about plant lighting when the divider is moved.